


Service Details
Service Description
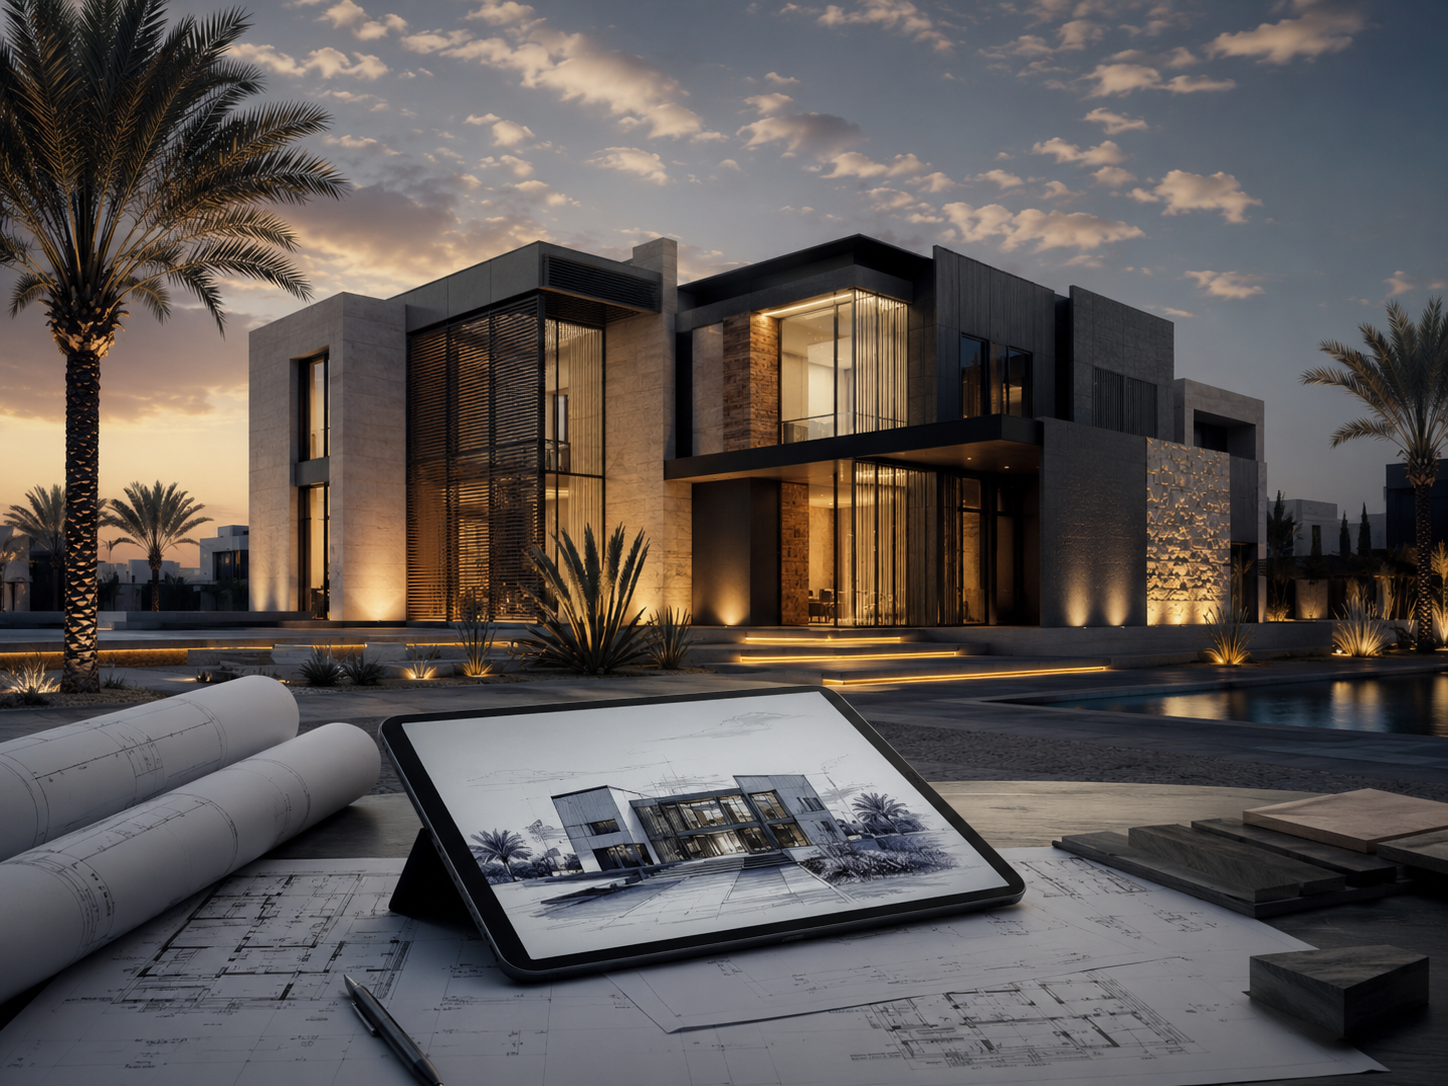
Architectural design represents a fundamental phase in transforming a building concept into a tangible, efficient, and aesthetically pleasing project, both in appearance and functionality.
At Sila Al-Ebdaa, we assist in designing buildings, private villas, compounds, and commercial or administrative spaces through strategic architectural solutions. Our work balances visual appeal, user comfort, and optimized space utilization while meeting all execution standards in Saudi Arabia.
We provide specialized architectural design services for residential and commercial developments, delivered with professional precision tailored to each project's specific requirements. Our core offerings include:
Landscape design that harmonizes with the building and its exterior environment.
Exterior facade design reflecting the project’s visual and functional identity.
Residential design focused on modern lifestyle needs and family comfort.
Villa design merging luxury and privacy with practical internal distribution.
Residential compound planning that prioritizes flow, essential services, and open areas.
Commercial and administrative designs that strengthen business identity and ease of operation.
The architectural workflow follows a structured sequence of steps to ensure precise results and minimize unplanned variations during construction. These phases include:
Analyzing the client’s objectives, project type, and necessary spatial requirements.
Conducting a site analysis regarding area, orientation, circulation, and views.
Crafting the initial concept and distributing interior and exterior zones.
Expanding the design to include detailed facade and landscape elements.
Collaborating with the client for review and implementing necessary adjustments.
Finalizing technical drawings to effectively support the execution team on-site.
Architectural Design solutions are customized according to the building's intended purpose. Designing a private villa requires a different approach than developing an office tower, a gated compound, or a retail project.
Single family homes: Detached structures designed for a single household, featuring private outdoor areas and bespoke layouts.
Multi family buildings: Including duplexes and townhouses, offering a compromise between villa style privacy and efficient construction costs.
Apartment complexes and compounds: Divided units focused on space optimization and shared community amenities.
Retail stores and showrooms: Designs centered on product visibility, requiring inviting facades and intuitive customer paths.
Shopping centers and malls: Expansive facilities with multiple retailers and leisure zones, designed for high traffic and easy accessibility.
Office and administrative buildings: Crafted to foster a productive professional environment through flexible spatial planning.
Warehouses and logistics centers: Functional structures built for the efficiency of storage and distribution activities.
Generally, residential architecture prioritizes comfort and seclusion, while commercial and administrative projects emphasize efficient circulation, distinct entrances, and ease of access.
Sustainable design improves long term efficiency and reduces operational costs while providing a superior environment for occupants. Key advantages include:
Maximizing natural lighting within interior environments.
Lowering cooling demands through strategic orientation and natural ventilation studies.
Implementing design solutions that promote energy and water conservation.
Incorporating green spaces and landscaping suitable for the regional climate.
Enhancing the overall wellbeing of residents, employees, and visitors.
Modern architectural practices in Saudi Arabia utilize advanced tools to clarify concepts prior to construction, providing clients with an accurate preview of the building and site. Major technologies include:
2D drafting for precise room layouts and spatial organization.
Building Information Modeling (BIM) to optimize project style and mitigate potential errors.
Circulation studies for commercial and administrative building efficiency.
Environmental simulation to integrate resource saving systems effectively.
Partnering with Sila Al-Ebdaa ensures Architectural Design services that combine visionary aesthetics with practical planning and a deep understanding of the Saudi market. For every project, we:
Evaluate the project based on its unique location, function, and budget.
Deliver clear solutions appropriate for living, professional work, or investment.
Focus on distinctive facade design to reflect the project’s specific character.
Organize spaces for maximum usability and daily convenience.
Unify landscape elements with the architectural identity of the building.
Produce professional documents ready for immediate development and site execution.
Reach out to us via WhatsApp to receive a free consultation for your upcoming design project.
Look for a firm with a proven portfolio in residential and commercial sectors, innovative ideas, technical precision in drawings, and clear visual concepts that bridge the gap between design and execution.
The timeline varies based on project size, complexity, and the number of revisions requested. The process typically moves from initial concept study to detailed development and final drawing approval.
Please email us and our support staff will contact you back