



Service Details
Service Description
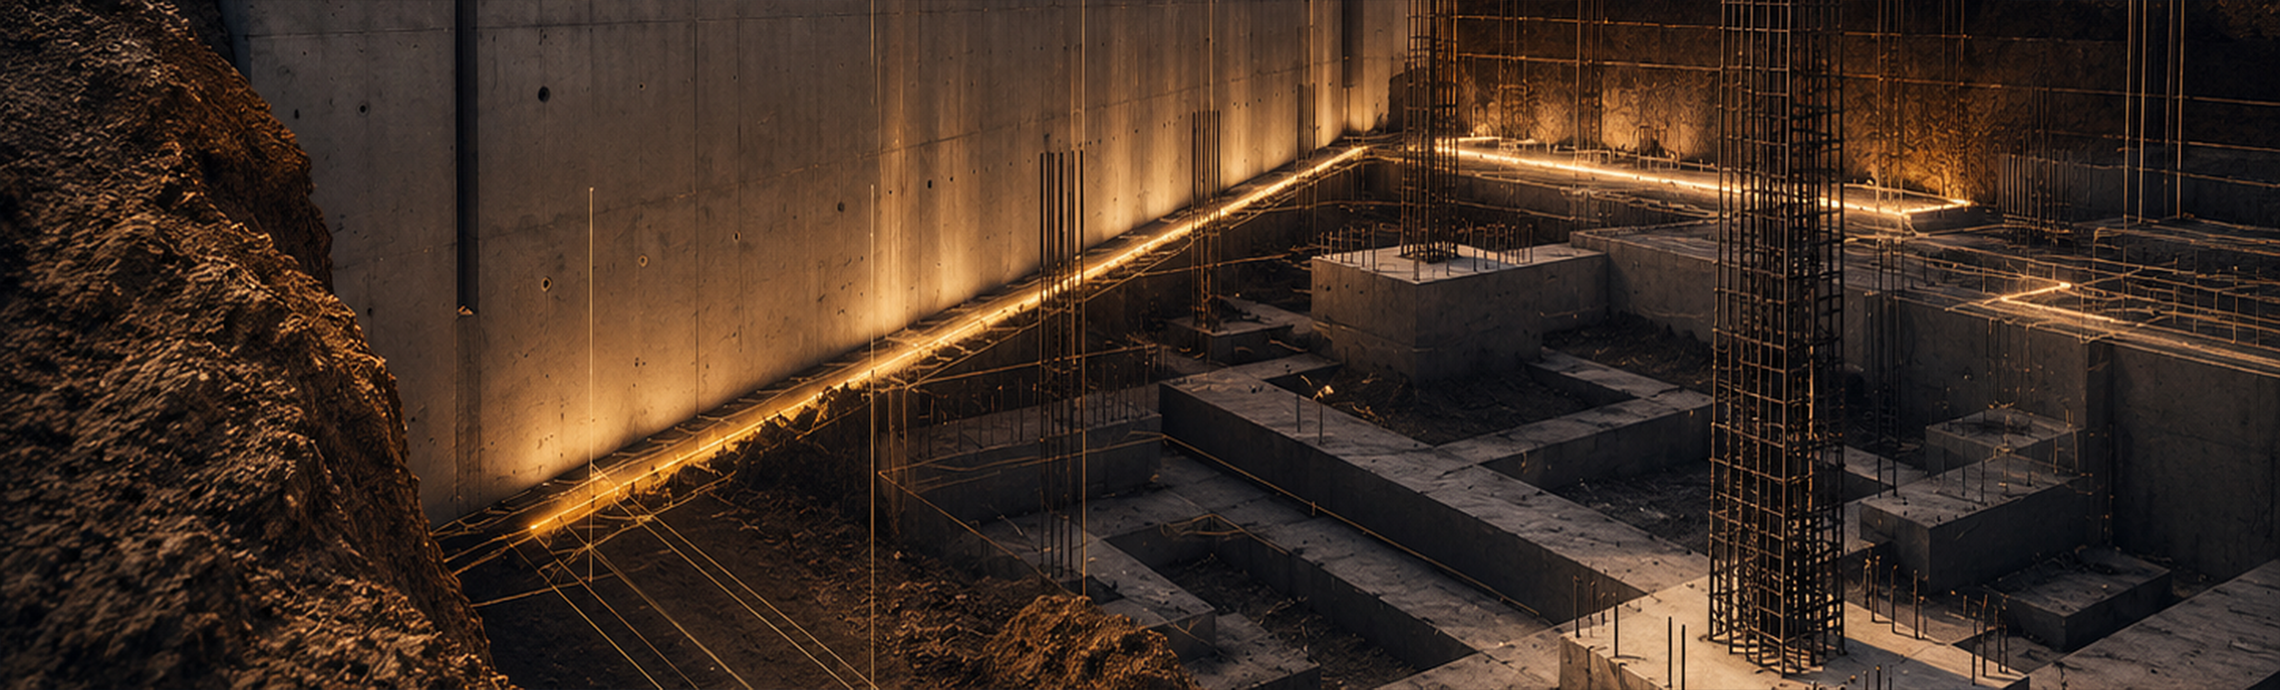
Foundation engineering and retaining walls are among the most important stages of structural design because they control building stability and its ability to transfer loads safely to the soil.
At Sila Al-Ebdaa, we provide accurate engineering solutions for shallow foundations, deep foundations, and retaining walls, while studying the site conditions, soil nature, and project requirements before approving any structural solution.
|
Foundation Type |
Use |
|---|---|
|
Isolated Footings |
Suitable for villas and small buildings with limited loads. |
|
Strip Footings |
Used under walls or extended structural elements. |
|
Raft Foundation |
Suitable when the soil is weak or columns are close to each other. |
|
Piles |
Used in large projects or weak soil conditions. |
Foundation engineering and retaining walls in Saudi Arabia require a clear understanding of soil differences between regions because sandy, rocky, or coastal soil directly affects the foundation type and depth.
Sandy soil requires studying bearing capacity and expected settlement.
Rocky soil may allow more stable foundation solutions.
Coastal areas require considering humidity, salts, and groundwater.
Differences in ground levels affect excavation, shoring, and retaining walls.
Foundation engineering and retaining walls start with geotechnical investigation because it provides the data engineers need to choose the right foundation system and reduce future risks.
Determining soil bearing capacity.
Identifying the groundwater level.
Evaluating the possibility of settlement or swelling.
Determining the suitable foundation depth.
Supporting the decision between shallow and deep foundations.
Foundation engineering and retaining walls are used in projects that need soil support or site protection from collapse, especially when there are level differences, deep excavations, slopes, or basements.
Choosing the right type of retaining wall helps ensure project stability and reduces the risks of settlement or soil movement during and after execution.
Concrete retaining walls are used to hold soil around buildings or excavations. They are one of the common solutions in projects that require high load resistance and long-term stability.
Projects that include basements or underground parking need well-designed retaining walls to protect excavation sides and prevent soil pressure or groundwater from affecting the structure.
Temporary retaining walls are used only during the execution stage, especially in deep excavations or sites close to nearby buildings, to secure the site until structural works are completed.
Permanent retaining walls are designed to remain part of the project after execution. They are used to stabilize slopes, protect land boundaries, or support areas exposed to continuous soil pressure.
When there is a clear difference in ground levels, retaining walls help organize the site, protect surrounding areas, and provide a safer environment for execution and use.
Choosing the suitable type depends on soil nature, wall height, groundwater level, project location, and expected loads. That is why the design must be based on an accurate engineering study.
Foundation engineering and retaining walls in major projects depend on accurate steps to ensure the ability to carry high loads and reduce the risks of settlement or soil failure.
Reviewing the soil report and borehole results.
Determining the structural loads coming from the building.
Choosing the pile type or deep foundation system.
Designing excavation and temporary support systems when needed.
Reviewing the results and ensuring constructability on site.
Foundation engineering and retaining walls in coastal areas face special challenges because of humidity, salts, and groundwater. That is why these areas require more accurate solutions.
High groundwater level during excavation.
The effect of salts on concrete and reinforcement steel.
The need for additional waterproofing and protection for buried elements.
Weakness of some soil layers near the surface.
Difficulty of executing excavations without proper support.
Sila Al-Ebdaa provides foundation engineering and retaining wall services for residential, commercial, and industrial projects, with solutions designed according to the nature of each site.
Designing shallow and deep foundations according to the soil report.
Designing retaining walls for excavations, slopes, and basements.
Reviewing structural drawings related to foundations.
Providing solutions to reduce settlement and improve building stability.
Preparing Bill of Quantities BOQ when needed to clarify items and quantities.
Providing technical support that helps the contractor execute foundations accurately.
You need a retaining wall when there is deep excavation, a basement, a difference in ground levels, or a need to stabilize soil around the building.
It is not recommended because the soil report defines bearing capacity, groundwater level, and the suitable foundation type, which reduces the risks of settlement and structural problems.
Shallow foundations are used when the nearby soil layers are strong, while deep foundations are used when the surface layers are weak or the project loads are high.
Please email us and our support staff will contact you back