



Service Details
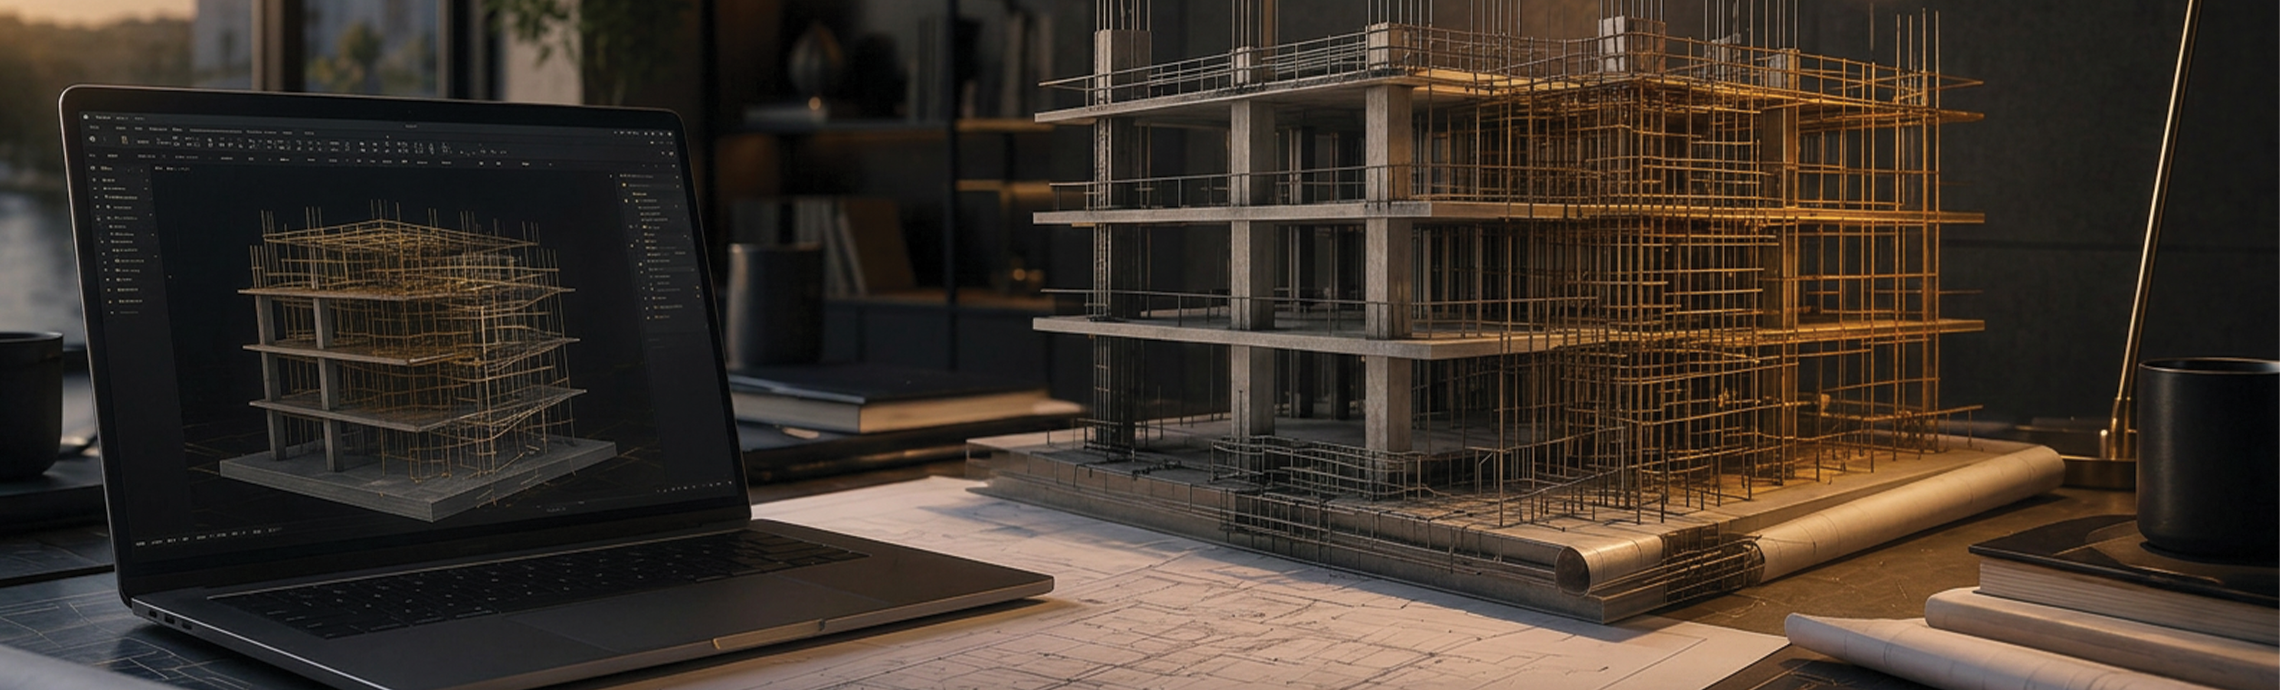
Service Description
Comprehensive structural analysis and design (concrete and steel) help ensure building safety and stability by studying loads, selecting the right structural system, and designing load-bearing elements accurately.
At Sila Al-Ebdaa, we provide structural solutions for residential, commercial, and industrial projects, while considering the Saudi Building Code and real execution requirements.
Comprehensive structural analysis and design depend on studying the building’s ability to withstand different loads, such as the weight of structural elements, daily use, wind, and other factors that affect stability. This is done through:
Determining the dimensions of structural elements such as columns, beams, and slabs.
Choosing the right foundation type according to the soil condition and building type.
Reducing the risks of cracks, settlement, or weak load resistance.
Providing clear drawings that help the contractor execute the project safely.
Comprehensive structural analysis and design help choose the most suitable system according to the project type, budget, required spaces, and execution speed.
|
Comparison Point |
Concrete Structures |
Steel Structures |
|---|---|---|
|
Use |
Suitable for villas, residential buildings, and commercial buildings. |
Suitable for factories, warehouses, and large-span spaces. |
|
Cost |
Usually more common and flexible in traditional projects. |
May be higher depending on steel prices and fabrication requirements. |
|
Execution Speed |
Requires time for casting and curing. |
Faster to install when prefabricated elements are available. |
|
Flexibility |
Suitable for different and repeated design layouts. |
Excellent for wide spaces and large spans. |
Comprehensive structural analysis and design depend on accurate engineering stages that help understand the nature of the building, study loads, and choose the most suitable structural system. The process starts with reviewing architectural drawings and the soil report, then preparing the structural model, designing the elements, and finally delivering the approved drawings.
We start by reviewing the architectural drawings to understand space distribution, number of floors, building uses, and design limitations that must be considered while preparing the structural solution.
Soil data is analyzed to determine the suitable foundation type for the project, whether isolated footings, raft foundations, or other structural solutions, according to soil bearing capacity and the nature of the building.
This stage includes calculating dead loads, live loads, and any additional effects such as wind or usage requirements, to ensure that the designed elements can safely withstand the expected conditions.
A structural model of the building is created using suitable engineering software. Then columns, beams, slabs, and foundations are analyzed to understand how the building behaves under different loads.
After analysis, the structural elements are designed by defining the required dimensions, reinforcement, or steel sections, while considering safety, efficiency, and site execution requirements.
In the final stage, drawings and calculations are reviewed to ensure accuracy and compliance with project requirements. Then they are prepared clearly to help the contractor execute the project with confidence.
Comprehensive structural analysis and design depend on specialized engineering software that helps improve calculation accuracy and test building performance before execution.
Using ETABS to analyze multi-story buildings and different structural systems.
Using SAP2000 to study concrete structures, steel structures, and special cases.
Reviewing engineering results before approving drawings.
Comparing more than one structural solution to reach the best option.
Comprehensive structural analysis and design (concrete and steel) follow engineering requirements that help achieve safety and quality in projects across Saudi Arabia.
Considering load and structural safety requirements.
Designing elements according to the building use and number of floors.
Reviewing requirements related to resisting factors that affect the building.
Ensuring that drawings comply with approval and execution requirements.
Comprehensive structural analysis and design (concrete and steel) aim to provide a strong design without overusing materials, so the client gets structural safety with better cost control.
Choosing the right structural system instead of unnecessary expensive solutions.
Improving the distribution of columns and beams to reduce waste.
Reviewing concrete and steel quantities before execution.
Preparing Bill of Quantities BOQ when needed to support cost estimation.
Reducing site modifications caused by weak or unclear design.
When comprehensive structural analysis and design are coordinated with architectural design, they help create an integrated project without conflict between the visual style and the load-bearing elements.
Avoiding conflicts between columns and interior space distribution.
Maintaining the architectural appearance without affecting safety.
Making coordination with electrical, HVAC, and plumbing systems easier.
Reducing modifications after design approval.
Creating a safe, practical, and well-coordinated building from the beginning.
Structural analysis studies loads and their effect on the building, while structural design determines the dimensions and reinforcement required for elements to carry these loads safely.
Yes, a mixed system that combines concrete and steel can be used depending on the project type, required spaces, and the most suitable structural result.
You need structural analysis and design before starting construction and after approving the architectural concept, to ensure building safety and prepare clear drawings for the contractor.
Please email us and our support staff will contact you back