



Service Details
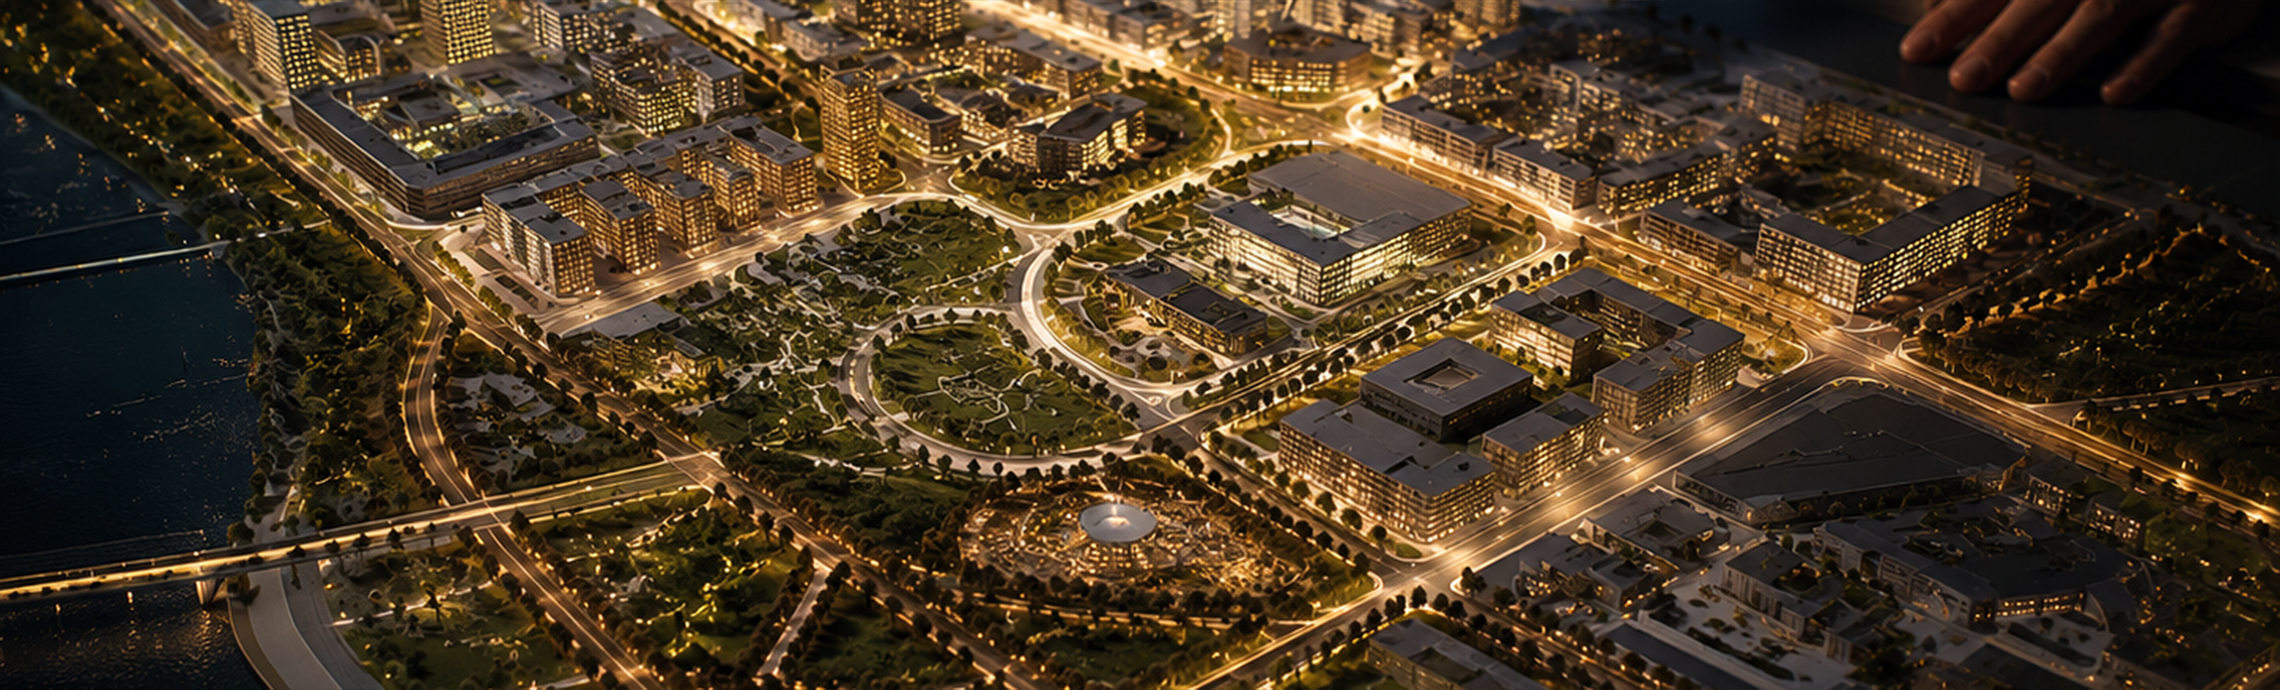
Service Description
Urban planning and master plans help transform land and development projects into organized, executable communities with clear investment value.
At Sila Al-Ibdaa, we provide integrated planning solutions for residential, commercial, and mixed-use projects within the Kingdom of Saudi Arabia, taking into account land use, mobility, services, and regulatory requirements.
Urban planning and master plans are an essential foundation before starting any development project because they define the overall project shape, space distribution, and how buildings connect to services and roads.
Organizing land uses in a practical manner.
Improving vehicle and pedestrian movement within the project.
Determining building locations, open spaces, and facilities.
Supporting development decisions before starting detailed design.
Reducing conflicts that may arise during implementation.
Sila Al-Ibdaa provides urban planning and master planning services according to the nature of each project, whether residential, commercial, or a mixed-use project that needs a clear planning vision. Our prominent services include:
Preparing Master Plans for development projects.
Planning residential complexes and commercial areas.
Distributing services, facilities, and public spaces.
Studying project entrances and internal traffic paths.
Preparing visualizations that help the developer understand the potential of the land.
Including Bills of Quantities (BOQ) when needed to support financial planning and work scope estimation.
Urban planning and master plans rely on organized stages that help transform the project idea into a clear and developable vision. The process begins with studying the site and analyzing its potential, then determining suitable uses, leading up to preparing a master plan that considers movement, services, open spaces, and the requirements of relevant authorities.
The first stage begins by studying the land area, its boundaries, location, surrounding roads, and the nature of neighboring areas. This study helps in understanding the site's potential and determining the best way to utilize it.
The nature of the appropriate use for the project is determined, whether residential, commercial, administrative, or mixed-use. This analysis contributes to distributing spaces in a way that serves the investment and functional goal of the project.
In this stage, construction zones, facilities, open spaces, parking, and movement areas are distributed. The goal is to reach a balanced plan that is easy to use and serves all parts of the project.
A preliminary concept is prepared that illustrates the general project form, building relationships, and main movement paths. This concept helps the client review the idea before final development.
This stage includes studying project entrances, vehicle movement, pedestrian paths, and access points to services. Careful review contributes to improving the user experience and reducing congestion within the project.
After reviewing feedback and approving the idea, the final master plan is developed and prepared clearly for use in subsequent design stages or for submission for approval when necessary.
Urban planning and master plans take into account a set of standards that help align the project with the nature of the Saudi market and development and building requirements. These standards include:
Compliance with setbacks and allowed building percentages.
Considering street widths, entrances, and movement paths.
Distributing services in a way that serves all parts of the project.
Providing suitable open spaces for the nature of use.
Achieving balance between urban density and quality of life.
Ensuring ease of access and safety within the master plan.
Urban planning and master plans help raise project value because it makes the land more organized and increases the clarity of investment opportunities and future use of spaces.
Improving land utilization without wasting space.
Increasing project attractiveness for investors and users.
Providing a better experience for residents, visitors, or customers.
Supporting marketing and sales decisions through a clear plan.
Reducing costly modifications in advanced stages.
Enhancing project quality over the long term.
Urban planning and master planning services support modern development trends in Saudi Arabia by providing organized solutions that help create more efficient and sustainable projects.
Planning residential projects that consider comfort and quality of life.
Developing master plans for commercial buildings and complexes.
Preparing urban concepts for mixed-use projects.
Improving the connection between buildings, roads, and services.
Providing solutions that suit the needs of developers and investment entities.
Choosing Sila Al-Ibdaa for urban planning and master plans gives you an engineering partner who understands the project details from the start and transforms the vision into a clear, developable plan.
study the site before providing any planning concept.
provide solutions suitable for the nature of the land and budget.
consider building regulations and development requirements.
focus on ease of movement and the quality of space usage.
link the aesthetic, functional, and investment aspects.
help you make clearer decisions before starting implementation.
Urban planning is a comprehensive study of land organization and its uses, while a master plan is the drawing or visualization that shows the distribution of project elements.
They are needed before starting detailed design, especially when developing large lands or residential and commercial projects that require clear organization.
Modifications can be made according to project requirements and relevant authorities, but it is best to study the plan carefully from the beginning to reduce changes later.
Please email us and our support staff will contact you back