



Service Details
Service Description
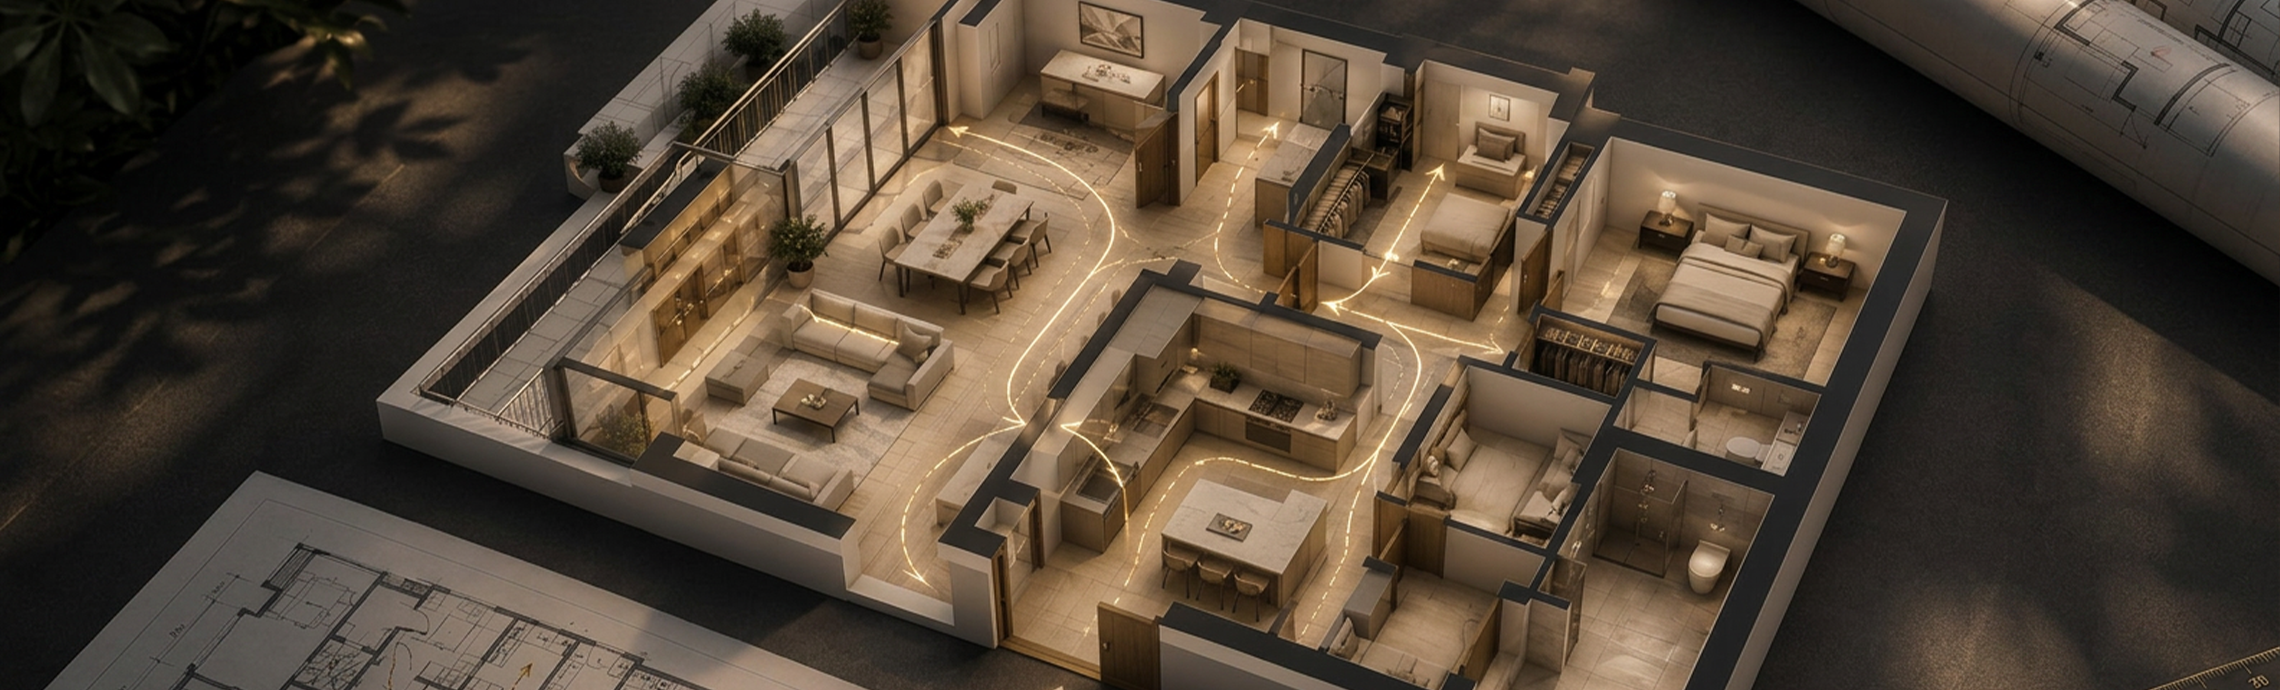
Space planning and interior layout help maximize every meter within a project in a practical and comfortable way, whether it is residential, commercial, hospitality, or administrative. At Sela Al-Ebdaa, we start the design process by understanding user movement and needs, then distribute spaces to achieve comfort, aesthetics, and ease of daily use.
Interior space planning and layout are fundamental to improving the quality of life within any building, as they determine movement, usage, privacy, and comfort within the space.
Helps reduce wasted space.
Makes movement between rooms or sections easier.
Improves lighting and ventilation within spaces.
Raises the level of comfort in homes, offices, and commercial projects.
Sela Al-Ebdaa offers space planning and interior layout services tailored to the nature of each project, considering the purpose of use, the number of users, and the space of the place, through:
Preparing interior layout plans for homes and villas.
Planning offices, shops, and commercial showrooms.
Distributing reception, movement, service, and storage areas.
Improving interior layouts for existing or new projects.
Preparing Bills of Quantities (BOQ) when needed to support cost and item estimation.
Interior space planning and layout depend on understanding the relationship between humans and the place, because the way elements are distributed affects comfort, focus, privacy, and the feeling of spaciousness.
Considering ease of access to essential elements.
Reducing visual clutter within the space.
Distributing lighting to support a sense of comfort.
Providing appropriate privacy according to the type of space.
Choosing a layout that supports the natural use of the place.
Interior space planning and layout help achieve a balance between beautiful form and practical use, so the design is not just attractive, but suitable for daily movement and user needs.
Defining the function of each space before choosing its final form.
Distributing furniture and corridors in a way that does not hinder movement.
Linking colors and materials in a way that serves the overall design.
Maintaining open spaces when needed.
Making aesthetics an integral part of the practical solution, rather than a separate addition.
Space planning and interior layout in major projects require more precise study, because the movement of visitors, employees, and services directly affects the project's success and operation.
Organizing reception and waiting areas.
Distributing movement paths for visitors and employees.
Planning service rooms and back corridors.
Improving the customer experience within hotels and commercial centers.
Supporting daily operation through a practical and clear distribution.
BIM technology helps in developing space planning and interior layout because it presents the project more clearly and reveals conflicts before execution, which reduces errors and adjustments.
Reviewing the interior layout before execution.
Clarifying the relationship of spaces with engineering systems.
Reducing conflicts between interior design, electricity, and air conditioning.
Improving coordination between the designer and the execution team.
Providing a more accurate visualization for decision-making.
Successful design starts with space planning and interior layout because any choice in decor or materials depends first on a correct and comfortable layout of the place.
Makes interior design more logical and easier to execute.
Reduces costly adjustments after work begins.
Helps select furniture and materials in a suitable way.
Raises the quality of daily use of the space.
Gives the client a clear vision before moving to final details.
Space planning helps determine the best layout of spaces before choosing the decor, making the design more comfortable and practical.
Yes, the existing space can be studied and redistributed to improve movement, space utilization, and increase comfort without completely changing the project.
No, space planning is suitable for homes, villas, offices, hotels, shops, and commercial projects of all sizes.
Please email us and our support staff will contact you back